




Address
1270 Mandaumin Road, Dawn-Euphemia, ON
Price
$ 665,000
Property Attributes
- ID#26018640
- TypeSingle Family
- Listing Status Active
- MunicipalityDawn-Euphemia
- CityDawn-Euphemia
- AreaDawn-Euphemia
- Postal CodeN0P 2M0
- Style
- Year Built1990
- Price$ 665,000
- Bedrooms4
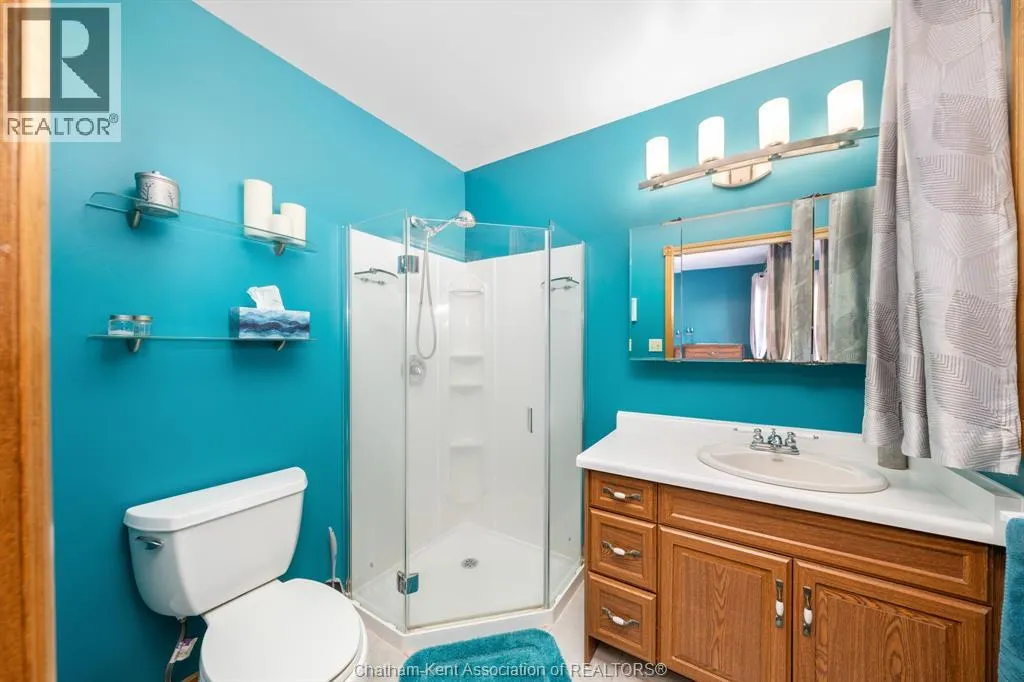
- Bathrooms2
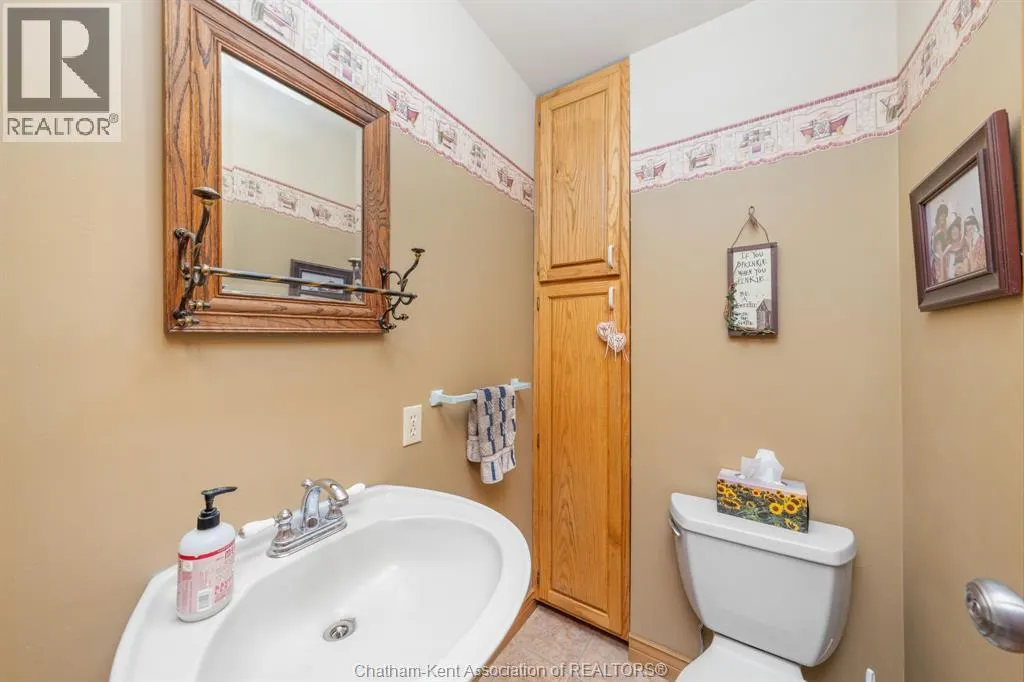
- Half Bathrooms1
Data Source:
Canadian Real Estate Association (CREA)
Property Description
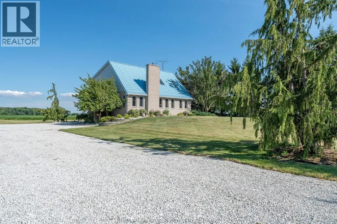
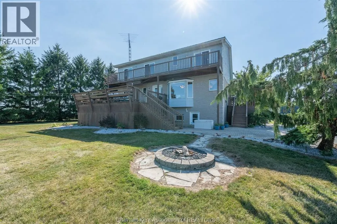
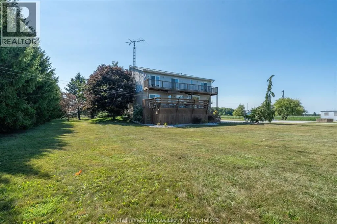
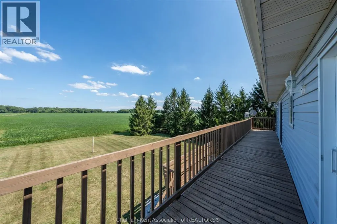
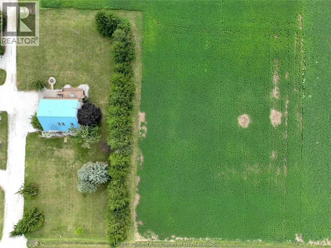
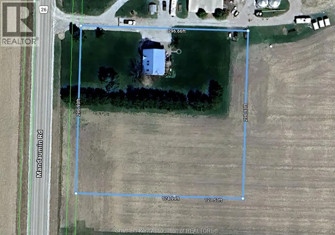
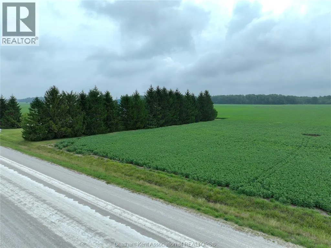
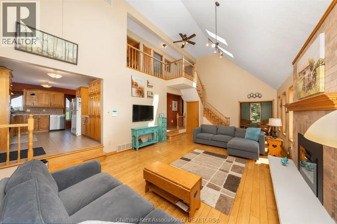
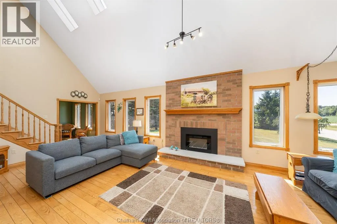
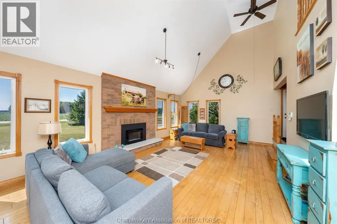
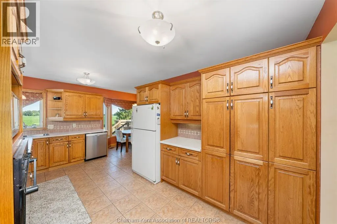
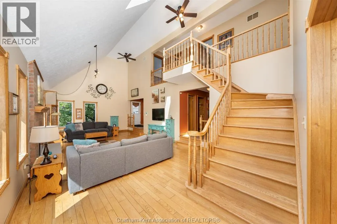
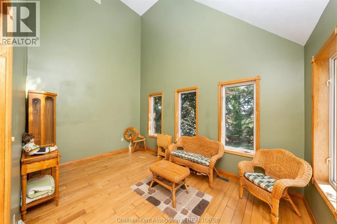
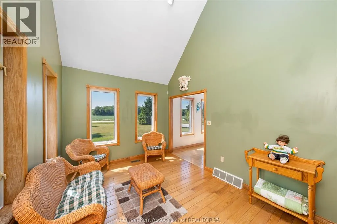
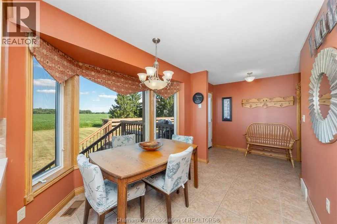
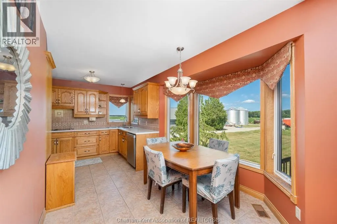
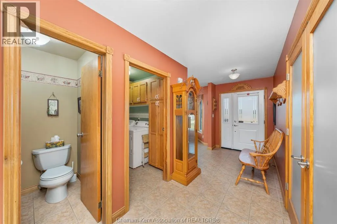
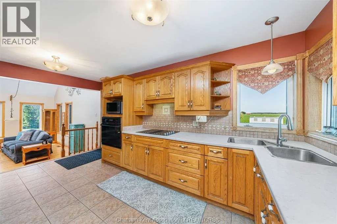
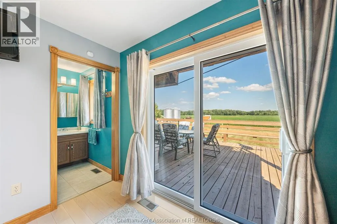
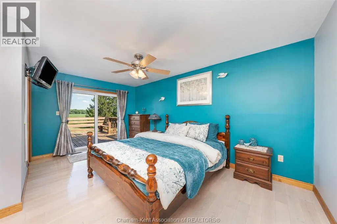
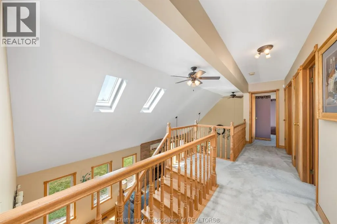
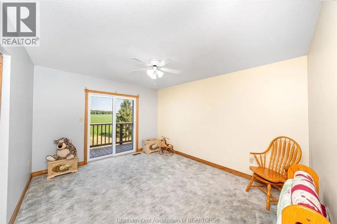
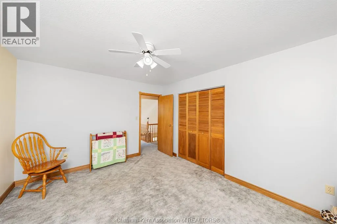
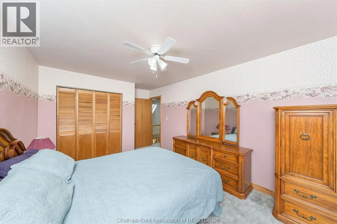
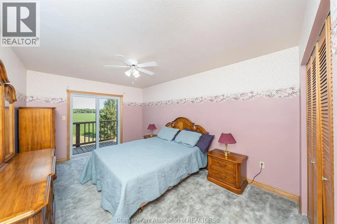
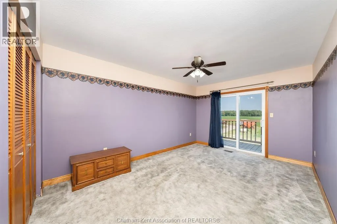
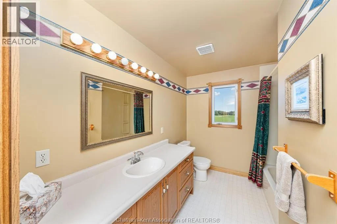
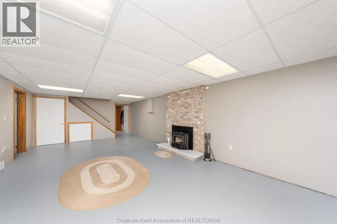
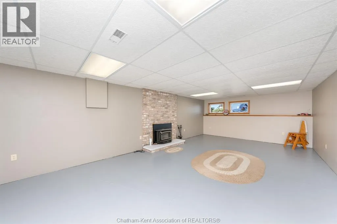
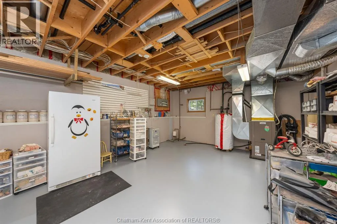
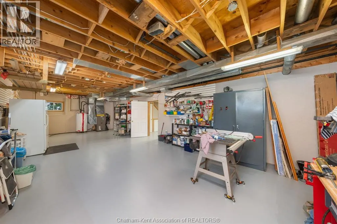
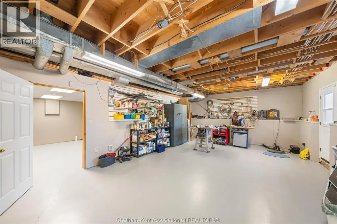
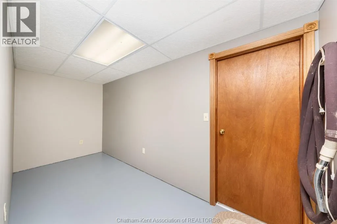
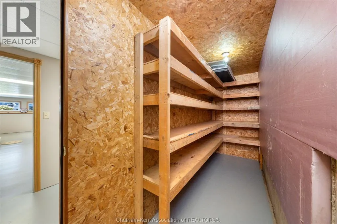
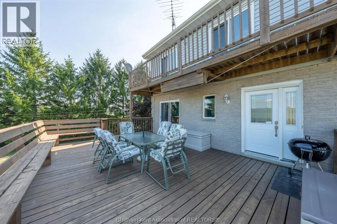
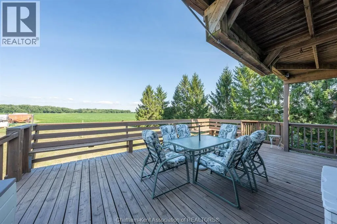
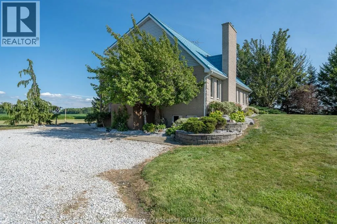
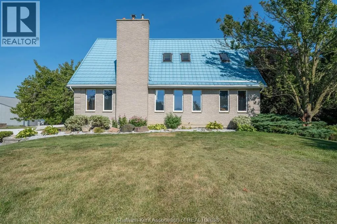
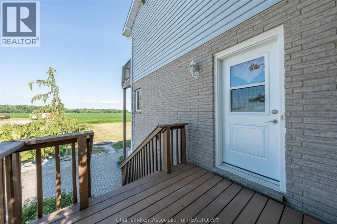
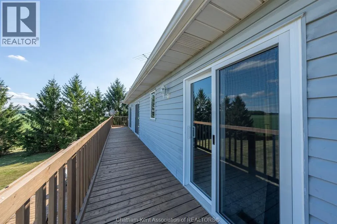
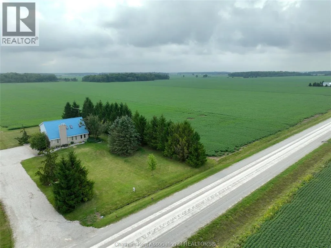
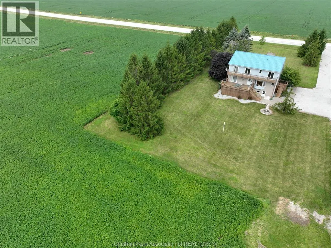
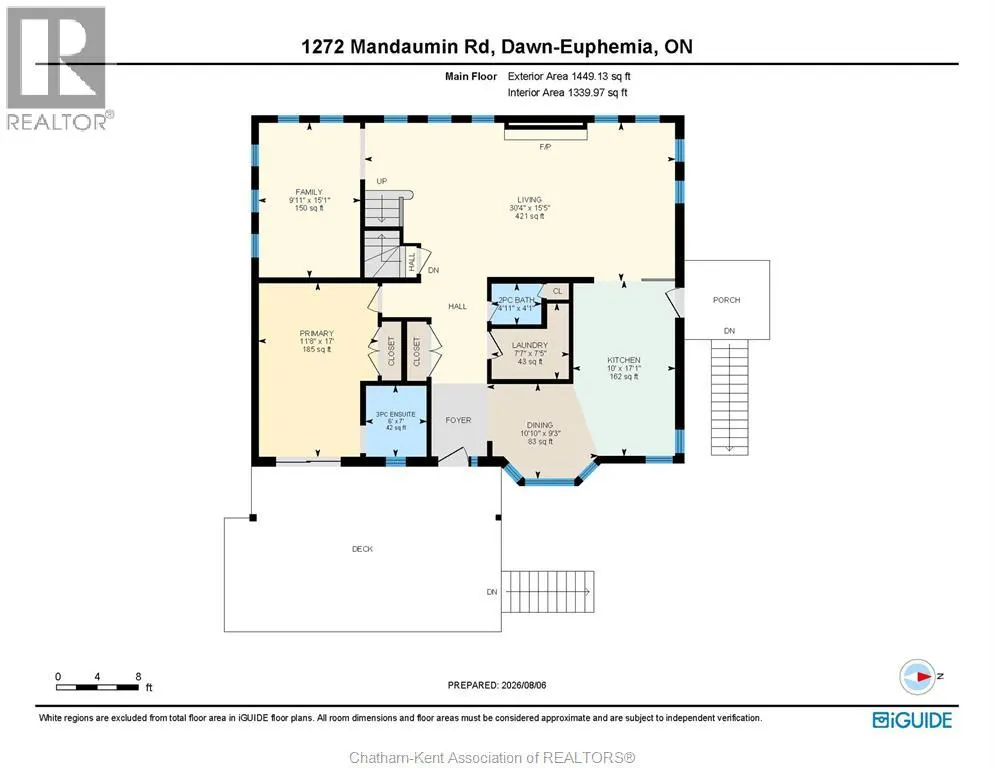
A spacious 4-bedroom, 2.5-bathroom country home on 2 acres. The bright and airy living room offers an abundance of natural light and beautiful views of the surrounding countryside. A sunroom with tall ceilings and a skylight provides additional space to relax or entertain. The main-floor primary bedroom features a private ensuite and walkout to the rear deck. Upstairs are three well-sized bedrooms, a shared bathroom and access to the upper deck. The lower level offers a recreation room, ample storage and a large additional room currently used as a woodworking shop and craft area. The rear deck overlooks neighbouring fields, while the property provides plenty of outdoor space and potential room for a future garage or shop. Additional land beyond the tree line may provide space to expand the usable yard or the opportunity for modest farmland rental income. Major updates include new sliding doors (2026), new geothermal heating and cooling unit (2019), and a steel roof. Municipal water, geothermal heating and fibre-optic internet complete this country property. (id:7434)
General Features
| Features | Gravel Driveway, Single Driveway |
|---|---|
| Property Type | Single Family |
| Zoning Description | TBD |
| Foundation Type | Concrete |
| Building Type | House |
| Ownership Type | Freehold |
| Building.StoriesTotal | 1.5 |
Interior Features
| Building Fireplace Present | True |
|---|---|
| Building Fireplace Type | Insert,Insert |
| Building Heating Type | Gravity Heat System |
| Building Heating Fuel | See Remarks |
| Construction Style Attachment | Detached |
| Fireplace Fuel | Electric,Wood |
| Flooring Type | Carpeted, Hardwood, Laminate, Other |
| Bedrooms | 4 |
Exterior Features
| Sewer | Septic System |
|---|---|
| Exterior Finish | Brick |
Room Details
| Room | Dimensions | Level | Flooring | Details |
|---|---|---|---|---|
| 2pc Bathroom | Measurements not available x 1 | Main level | 1 ft ,5 in | |
| 3pc Bathroom | 4 ft ,9 in x Measurements not | Second level | ||
| 3pc Ensuite bath | Measurements not available x 7 | Main level | 7 ft | |
| Bedroom | Measurements not available x 3 | Second level | 3 ft ,2 in | |
| Dining room | Measurements not available x 3 | Main level | 3 ft ,3 in | |
| Kitchen | Measurements not available x 3 | Main level | 3 ft ,5 in | |
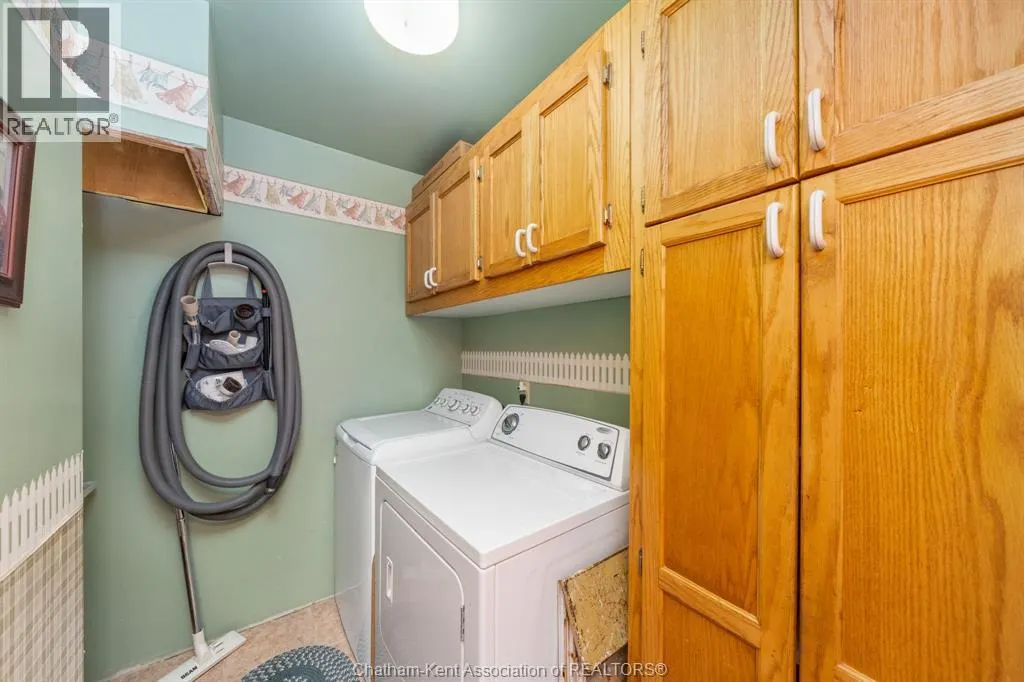
| Laundry room | Measurements not available | Main level | ||
| Living room/Fireplace | 4 ft ,7 in x Measurements not | Main level | ||
| Primary Bedroom | Measurements not available | Main level | ||
| Recreation room | 4 ft ,5 in x 9 ft ,4 in | Basement | 9 ft ,4 in | |
| Sunroom | 4 ft ,6 in x 3 ft ,2 in | Main level | 3 ft ,2 in | |
| Workshop | 4 ft ,6 in x 1 ft ,7 in | Basement | 1 ft ,7 in |
Amenities
- Views
- New Construction
- Adult 55+
- Lease To Own
- No Strata Fees
- Furnished
- Primary On Main
- Air Conditioning
- Seller Finance
- Green
- Fixer Upper
- Horse
- Golf
- Fireplace
- Deck
- Garage
- Basement
- Pool

Property vs Single Family Average in N0P 2M0
Price
Year Built

 Data provided by the Ontario Regional Technology & Information Systems. The information is deemed reliable, but is not guaranteed. Not intended to solicit buyers or sellers, landlords or tenants currently under contract.
The trademarks REALTOR®, REALTORS® and the REALTOR® logo are controlled by The Canadian Real Estate Association (CREA) and identify real estate professionals who are members of CREA. The trademarks MLS®, Multiple Listing Service® and the associated logos are owned
Data provided by the Ontario Regional Technology & Information Systems. The information is deemed reliable, but is not guaranteed. Not intended to solicit buyers or sellers, landlords or tenants currently under contract.
The trademarks REALTOR®, REALTORS® and the REALTOR® logo are controlled by The Canadian Real Estate Association (CREA) and identify real estate professionals who are members of CREA. The trademarks MLS®, Multiple Listing Service® and the associated logos are owned