
Just Listed










Address
480 Upper Goshen Road, Elgin, NB
Price
$ 1,499,900
Property Attributes
- ID#NB148439
- TypeSingle Family
- Listing Status Active
- MunicipalityElgin
- CityElgin
- AreaElgin
- Postal CodeE4Z 0C4
- Style2 Level
- Year Built2024
- Price$ 1,499,900
- Bedrooms4
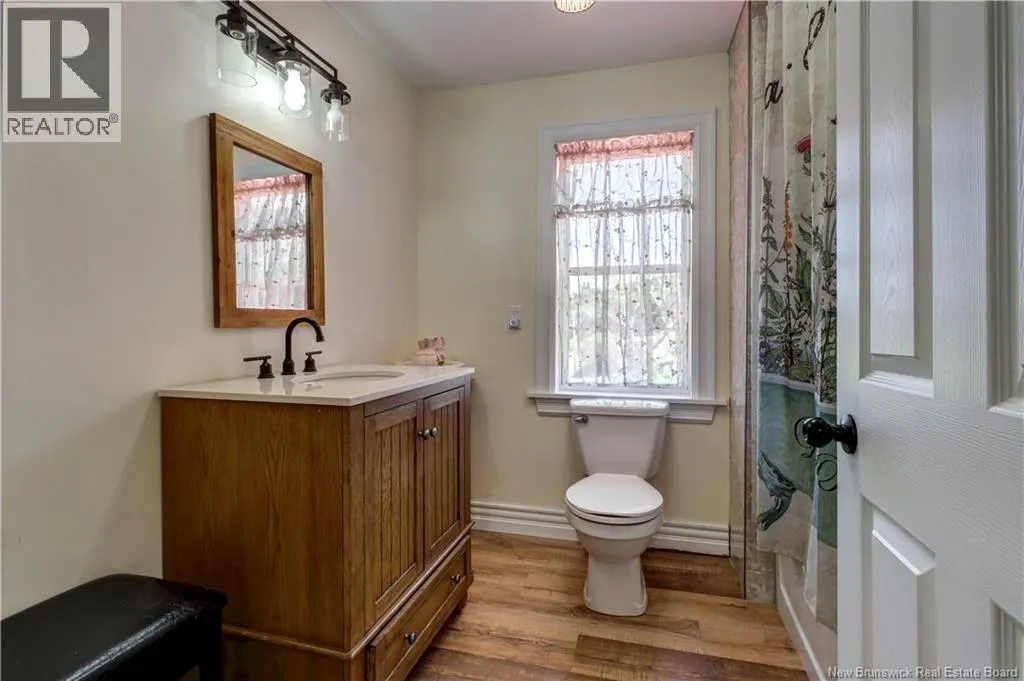
- Bathrooms3
- Half Bathrooms1
- Sqr Footage3834
- Lot Size428 Acres
Data Source:
Canadian Real Estate Association (CREA)
Property Description
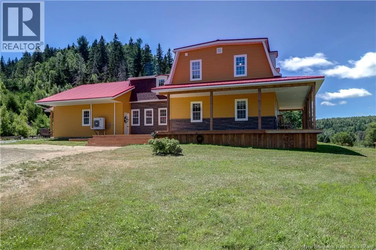
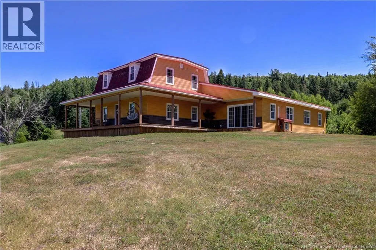
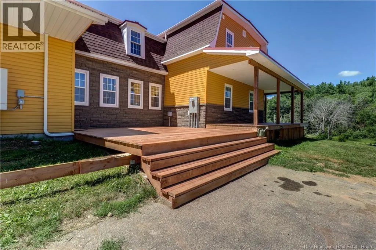
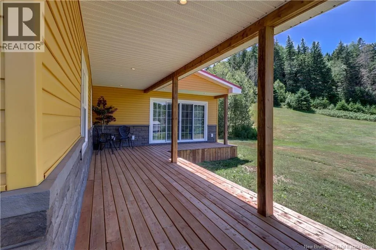
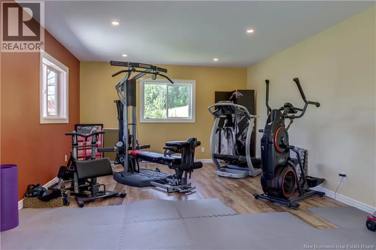
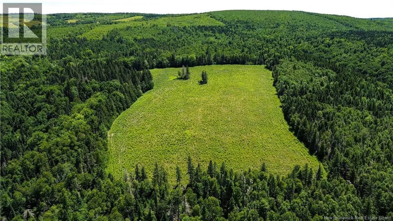
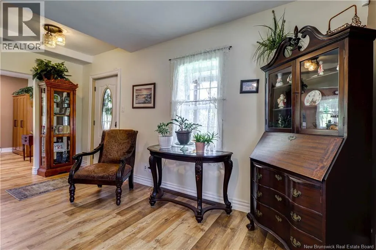
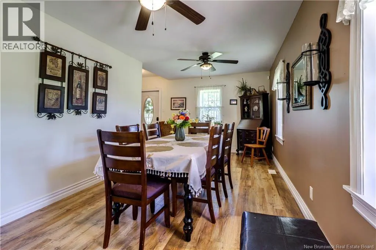
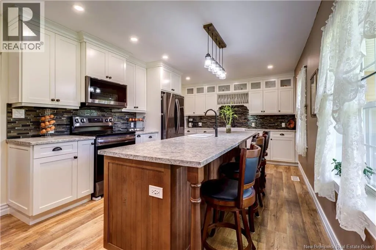
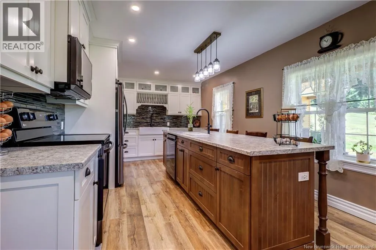
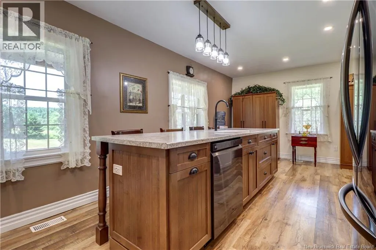
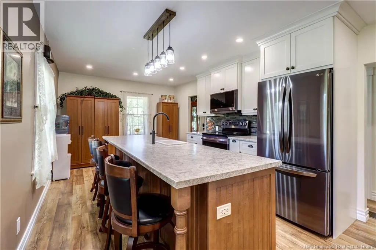
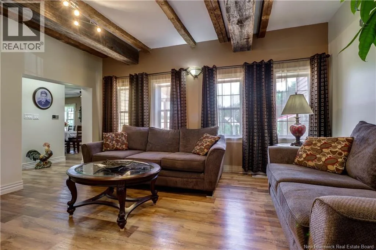
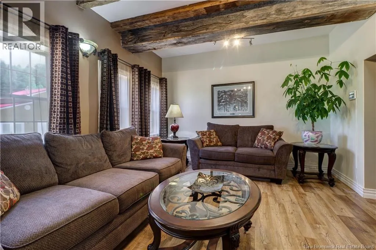
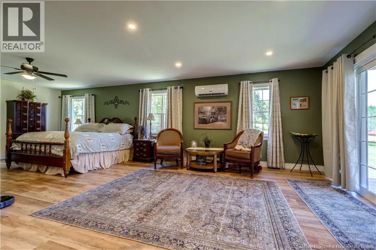
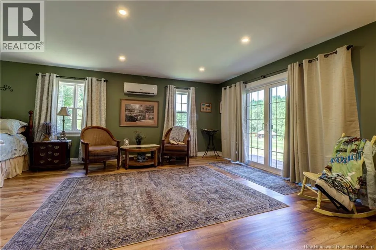
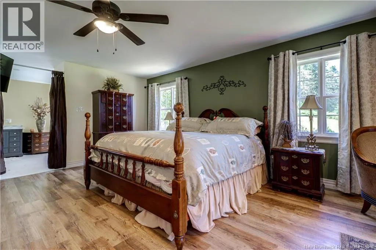
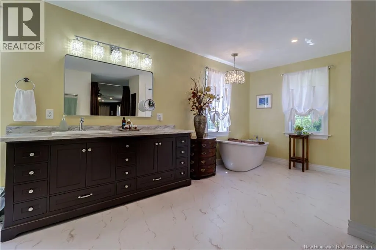
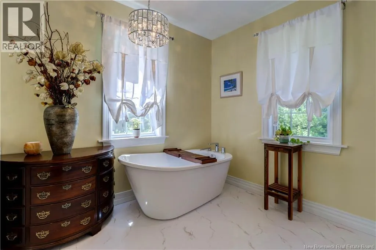
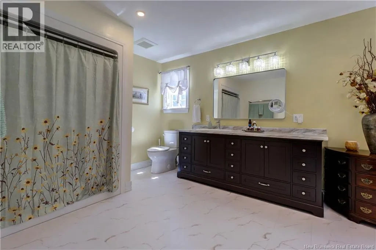
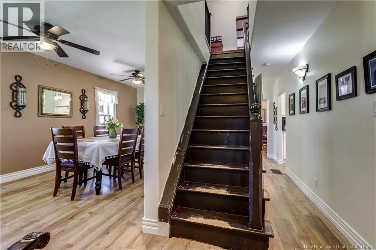
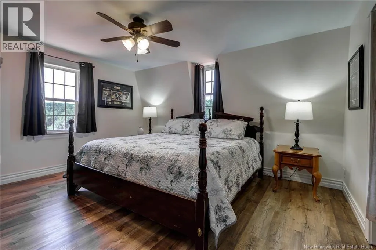
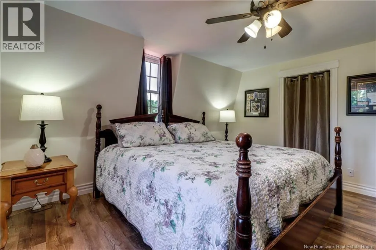
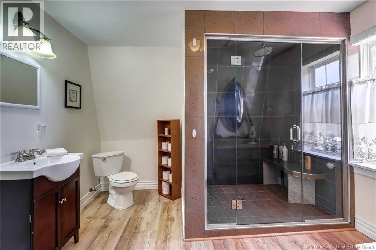
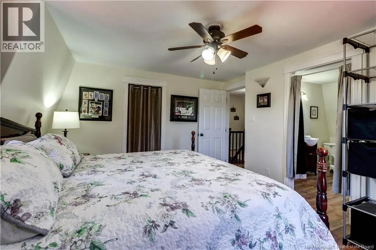
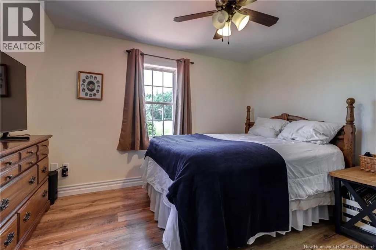
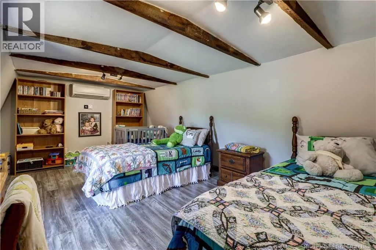
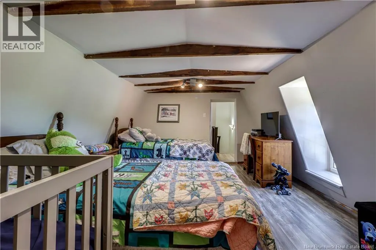
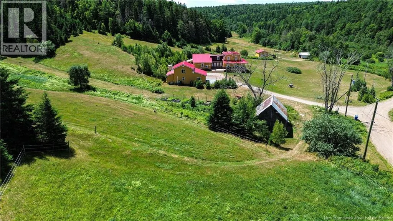
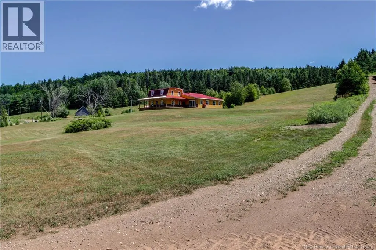
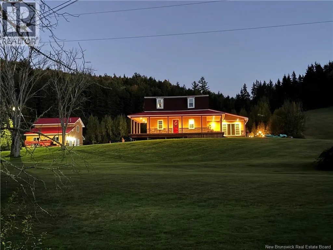
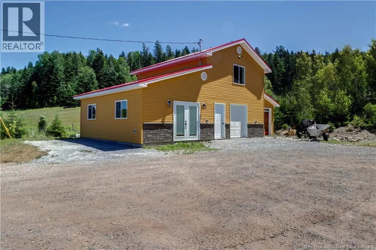
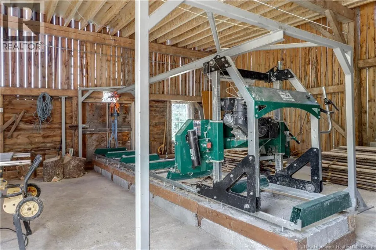
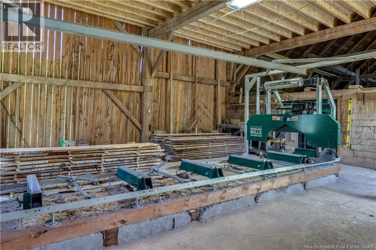
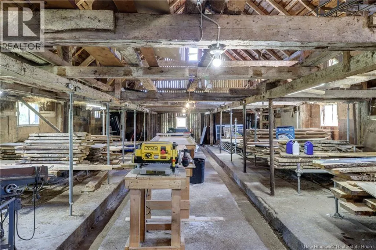
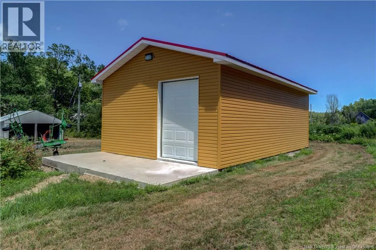
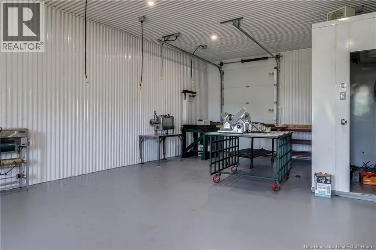
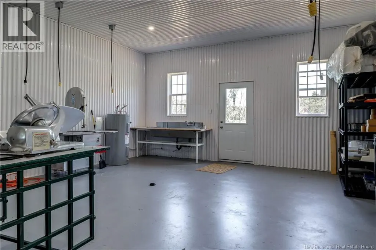
Welcome to one of the most exceptional rural property on the market. This 428 ac farm offers a perfect blend of luxury, function, & natural beauty. Whether looking for a working farm, private estate, or recreational haven, this expansive property delivers on every level. At its heart, is a fully renovated 2823 sqft farmhouse combining classic charm & modern comforts. The main floor boasts a spacious primary suite with luxurious ensuite, formal dining area, ½ bath, living room, & gourmet kitchen. The upstairs has 3 additional bedrooms, one with ensuite, and an additional full bath. Enjoy panoramic views from the massive wraparound veranda, ideal for morning coffee and evening sunsets. The heated detached garage with workout room, has ample space for a vehicle & a storage loft above. A massive 34x95 barn (converted into a sawmill operation), is ideal for personal use or a small-scale business. A newly built 600 sqft butcher shop adds a final touch. Features 45 acres of electric fenced pasture & hay fields, 338 acres of mostly mature timber & 2.8 km of riverfront on the Kennebecasis River, ideal for fishing, or water source for livestock. More than a farm, its a self-sufficient lifestyle estate with unmatched versatility. Dreaming of homesteading, farming, or forestry? This one-of-a-kind property delivers. (id:7434)
General Features
| Features | Hardwood bush, Softwood bush, Balcony/Deck/Patio |
|---|---|
| Property Type | Single Family |
| Building Architectural Style | 2 Level |
| Building Cooling Type | Heat Pump |
| Location Description | Rte 905 to Upper Goshen Road, Civic #480 |
| Foundation Type | Concrete |
| Building Type | House |
| Ownership Type | Freehold |
Interior Features
| Building Fireplace Present | False |
|---|---|
| Building Heating Type | Forced air, Heat Pump |
| Construction Style Attachment | Detached |
| Flooring Type | Vinyl |
| Living Area Range | 3834 |
| Bedrooms | 4 |
Exterior Features
| Structure | Barn, Workshop |
|---|---|
| Water Front Name | Kennebecasis |
| Water Front Type | Waterfront on river |
| ViewType | River view |
| Exterior Finish | Vinyl |
Room Details
| Room | Dimensions | Level | Flooring | Details |
|---|---|---|---|---|
| 2pc Bathroom | 2'8'' x 7'0'' | Main level | ||
| 3pc Ensuite bath | 10'0'' x 9'5'' | Second level | ||
| 4pc Bathroom | 8'8'' x 7'0'' | Second level | ||
| 4pc Ensuite bath | 10'5'' x 19'0'' | Main level | ||
| Bedroom | 12'5'' x 16'5'' | Second level | ||
| Dining room | 9'5'' x 21'5'' | Main level | ||
| Kitchen | 11'0'' x 25'0'' | Main level | ||
| Living room | 13'5'' x 16'0'' | Main level | ||
| Primary Bedroom | 29'0'' x 19'0'' | Main level | ||
| Recreation room | X | Basement |
Amenities
- Views
- New Construction
- Adult 55+
- Lease To Own
- No Strata Fees
- Furnished
- Primary On Main
- Air Conditioning
- Seller Finance
- Green
- Fixer Upper
- Horse
- Golf
- Fireplace
- Deck
- Garage
- Basement
- Pool

Property vs Single Family Average in E4Z 0C4
Price
Year Built

 Data provided by the Ontario Regional Technology & Information Systems. The information is deemed reliable, but is not guaranteed. Not intended to solicit buyers or sellers, landlords or tenants currently under contract.
The trademarks REALTOR®, REALTORS® and the REALTOR® logo are controlled by The Canadian Real Estate Association (CREA) and identify real estate professionals who are members of CREA. The trademarks MLS®, Multiple Listing Service® and the associated logos are owned
Data provided by the Ontario Regional Technology & Information Systems. The information is deemed reliable, but is not guaranteed. Not intended to solicit buyers or sellers, landlords or tenants currently under contract.
The trademarks REALTOR®, REALTORS® and the REALTOR® logo are controlled by The Canadian Real Estate Association (CREA) and identify real estate professionals who are members of CREA. The trademarks MLS®, Multiple Listing Service® and the associated logos are owned