
Open House Sat, Sep 26th 02:00 PM - 04:00 PM







Address
108 Lake Road, Puslinch, ON
Price
$ 1,099,900
Property Attributes
- ID#40866077
- TypeSingle Family
- Listing Status Active
- CityPuslinch
- AreaPuslinch
- Neighbourhood73 - Puslinch Lake Settlement Areas
- Postal CodeN3C 2V4
- StyleBungalow
- Year Built1988
- Taxes$ 3506
- Price$ 1,099,900
- Bedrooms4
- Full Bathrooms2
- Half Bathrooms1
- Sqr Footage1300
- Lot Size4.82 Acres
Data Source:
Ontario Regional (ITSO)
Property Description
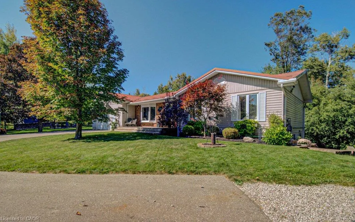
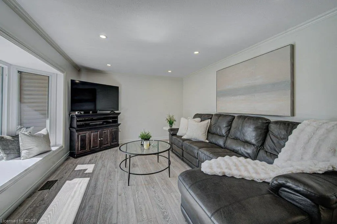
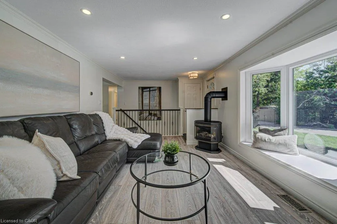
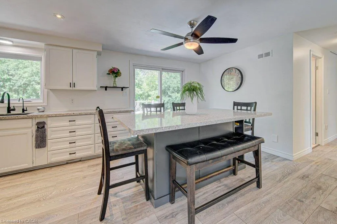
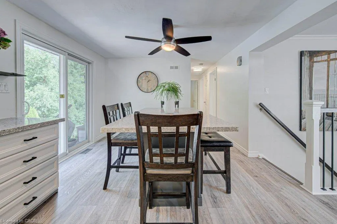
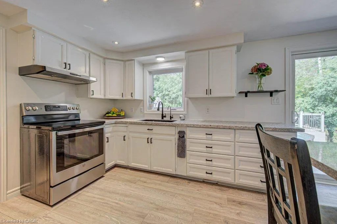
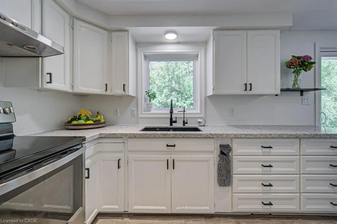
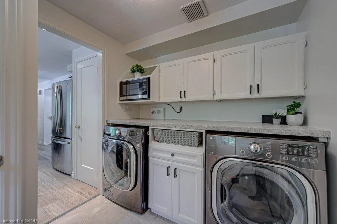
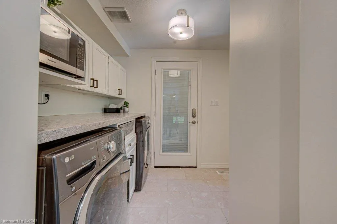
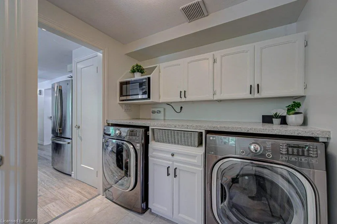
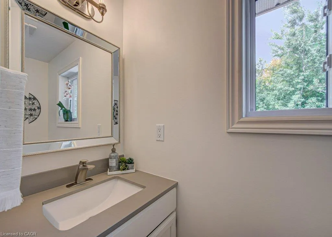
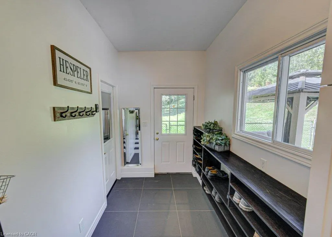
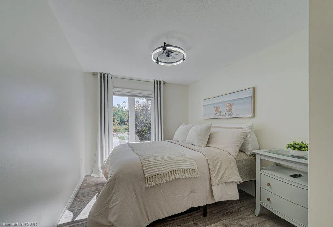
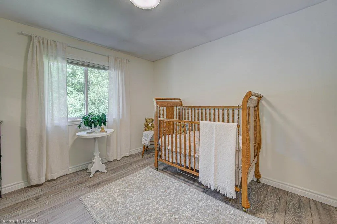
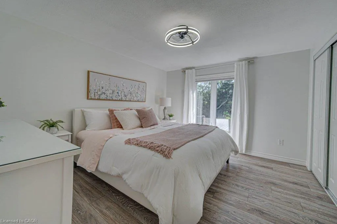
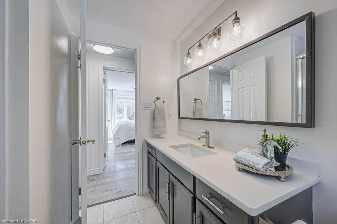
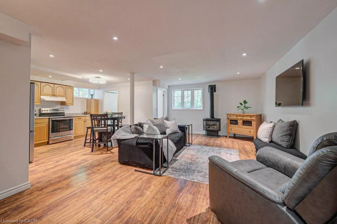
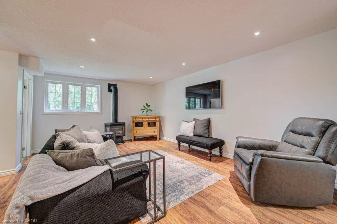
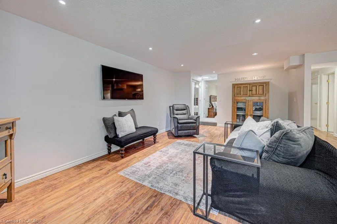
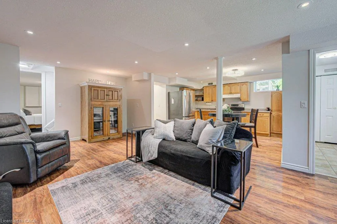
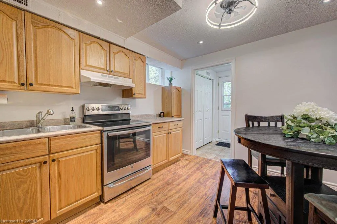
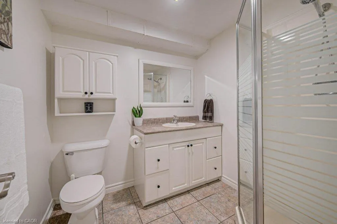
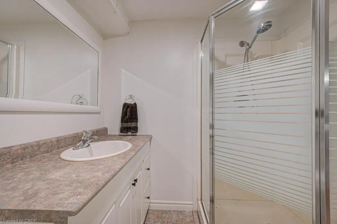
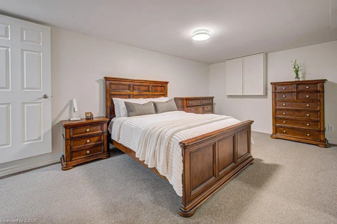
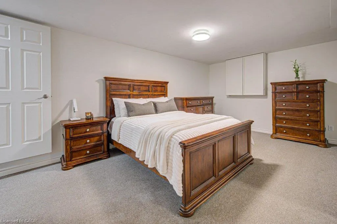
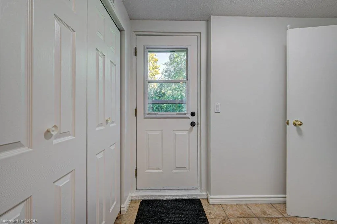
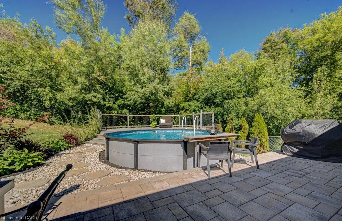
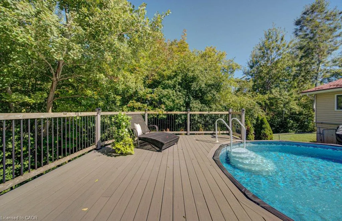
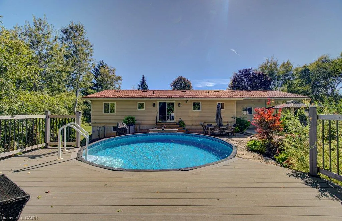
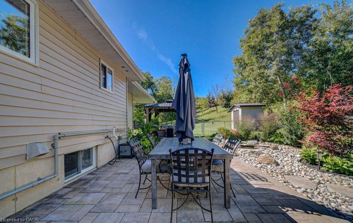
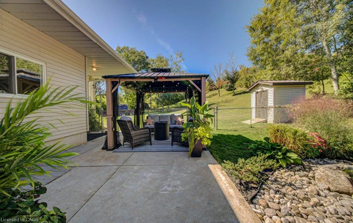
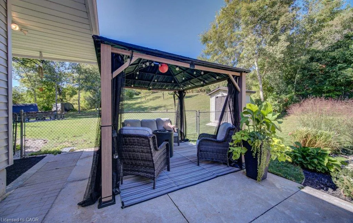
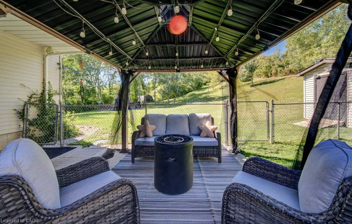
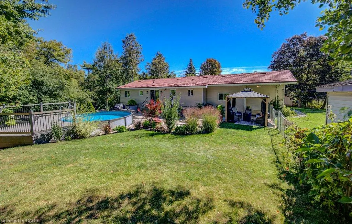
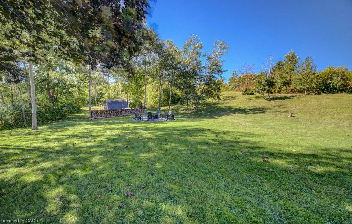
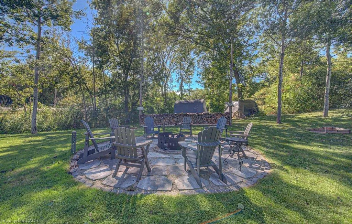
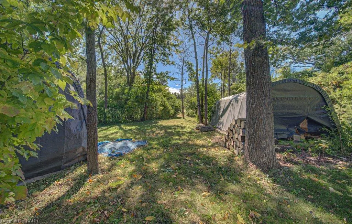
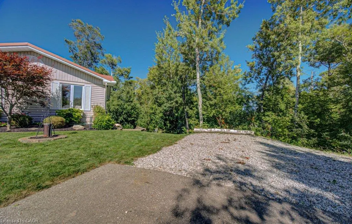
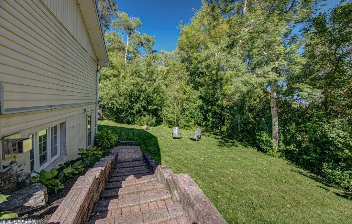
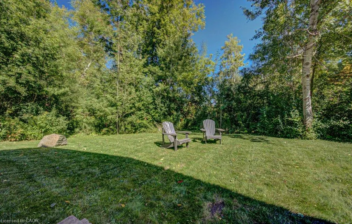
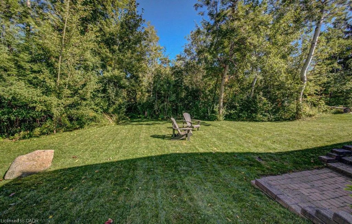
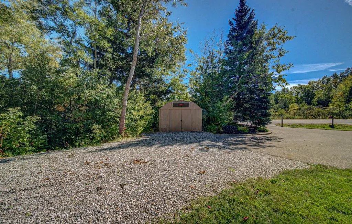
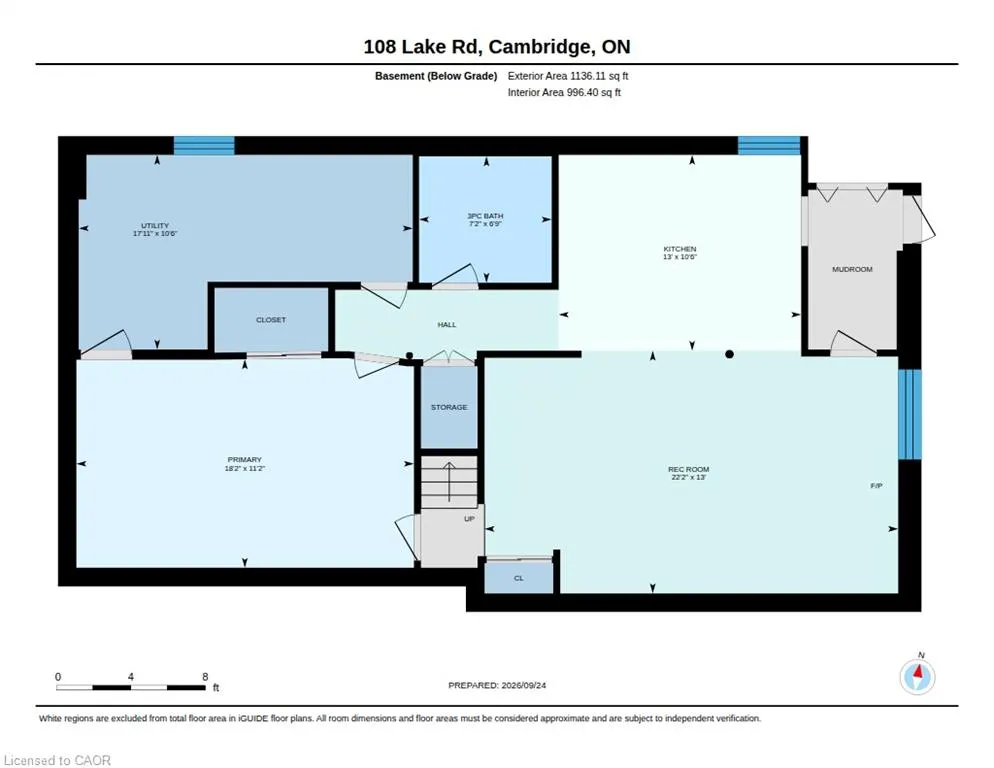
Country space, city convenience and more versatility than you might expect — this one packs a lot into its four-plus acres! Just minutes from Cambridge, steps from Puslinch Lake and with incredibly easy 401 access, this beautifully maintained 1,300 sq. ft. bungalow offers a full in-law suite, oversized double garage, pool and an outdoor setting made for enjoying life at home. Bright, beautifully kept and thoughtfully updated, the main level feels fresh, welcoming and easy to live in. The oversized double garage offers plenty of room for vehicles and storage, while a fantastic mudroom provides the practical everyday entrance every country property needs. Downstairs, a complete one-bedroom in-law suite adds wonderful flexibility, with its own walkout to a private outdoor area offering space for a patio, gardens and a little piece of the property to call its own. Outside is where this property really shines. A circular driveway provides loads of parking, while a fenced area creates a secure space for kids and pets. Spend summer days around the above-ground pool, then head to the expansive green space for horseshoes, family picnics and evenings around the fire pit. Multiple sheds provide additional storage, and there may even be potential for a future shop, subject to applicable approvals. Beyond the maintained grounds, treed and environmentally sensitive lands add privacy and a connection to nature. Meticulously cared for by its current owners, this is a property with room for family, hobbies and outdoor living — all with Puslinch Lake nearby, Cambridge minutes away and the 401 around the corner.
| Price History | |
|---|---|
| 9/24/2026 | Listed $1,099,900 |
General Features
| Living Area | 1300 |
|---|---|
| Sewer | Septic Tank |
| Heating | Forced Air,Natural Gas |
| Cooling | Central Air |
| Roof | Metal |
| Appliances | Bar Fridge,Water Heater Owned,Water Softener,Range Hood,Refrigerator,Stove,Washer |
| Zoning | NE |
| Garage Spaces | 2 |
| Architectural Style | Bungalow |
| Construction Materials | Aluminum Siding |
| Year Built | 1988 |
| Stories Count | 1 |
| Property Subtype | Single Family Residence |
| County | Wellington |
| New Construction | false |
| Property Type | Residential |
| Attached Garage | true |
| Garage Y/N | true |
| Total Rooms | 14 |
| Full Baths | 2 |
| Status | Active |
| City | Puslinch |
| Senior Community Y/N | false |
| Open Parking Spaces | 10 |
| MLS Area | Puslinch |
| Lot Size Units | Acres |
| Lot Size Square Feet | 209959.2 |
| Property Attached Y/N | false |
| MLS Area Minor | 73 - Puslinch Lake Settlement Areas |
| Virtual Tour | https://unbranded.youriguide.com/108_lake_rd_cambridge_on/ |
| Building Area Units | Square Feet |
| Standard Status | Active |
| Year Built Source | Owner |
| Virtual Tour | https://youriguide.com/108_lake_rd_cambridge_on/ |
Interior Features
| Interior Amenities | Accessory Apartment,Auto Garage Door Remote(s),Ceiling Fan(s),Central Vacuum,In-Law Floorplan |
|---|---|
| Basement | Full,Finished,Sump Pump |
| Kitchen Level | Basement,Main |
| Total Stories | 2 |
| Air Conditioning Y/N | false |
| Heating Y/N | true |
| Window Features | Window Coverings |
| Fireplace Y/N | false |
| Above Grade Finished Area | 1300 |
| Half Baths | 1 |
| Total Bedrooms | 4 |
| Main Level Bedrooms | 3 |
| Main Level Bathrooms | 2 |
| Below Grade Finished Area Unit Type | Square Feet |
| Above Grade Finished Area Source | Owner |
| Above Grade Finished Area Unit Type | Square Feet |
| Total Baths | 3 |
Exterior Features
| Parking Features | Attached Garage,Garage Door Opener |
|---|---|
| Lot Features | Rural,Ample Parking,Greenbelt,High Traffic Area,Highway Access,Major Highway,Open Spaces,School Bus Route,Visual Exposure |
| Water Source | Drilled Well |
| Total Parking | 12 |
| Inclusions | Garage Door Opener,Pool Equipment,Range Hood,Refrigerator,Stove,Washer,Window Coverings,Basement Appliances, Bar Fridge |
| Lot Size Area | 4.82 |
| Building Area Total | 1300 |
| Lot Dimensions | 1324.02 x 1302.89 |
| Lot Size Acres | 4.82 |
| Frontage Length | 1324.02 |
| Frontage Type | North |
| Waterfront Y/N | false |
| Covered Spaces | 2 |
| Other Equipment | Pool Equipment |
| Crops Included Y/N | false |
Amenities
- Foreclosure
- Views
- Short Sale
- New Construction
- Adult 55+
- Lease To Own
- No Strata Fees
- Furnished
- Primary On Main
- Air Conditioning
- Seller Finance
- Green
- Fixer Upper
- Horse
- Golf
- Fireplace
- Deck
- Garage
- Basement
- Pool
Property vs Single Family Average in N3C 2V4
In The Neighbourhood
Puslinch
$ 874,900
- Type
- Single Family
- Size
- 2,215 SqFt
- Rooms
- 4 Beds + 2 Baths
RE/MAX REAL ESTATE CENTRE INC.
Puslinch
$ 2,699,900
- Type
- Single Family
- Size
- 4,152 SqFt
- Rooms
- 4 Beds + 3 Baths
RE/MAX REAL ESTATE CENTRE INC., BROKERAGE
Puslinch
$ 1,495,000
- Type
- Single Family
- Size
- 1,257 SqFt
- Rooms
- 3 Beds + 1 Baths
eXp Realty (Team Branch)
Puslinch
$ 2,795,000
- Type
- Single Family
- Size
- 6,014 SqFt
- Rooms
- 5 Beds + 5.5 Baths
RE/MAX REAL ESTATE CENTRE INC.
Puslinch
$ 1,325,000
- Type
- Single Family
- Size
- 2,236 SqFt
- Rooms
- 3 Beds + 2 Baths
RIGHT AT HOME REALTY BROKERAGE UNIT 36

 Data provided by the Ontario Regional Technology & Information Systems. The information is deemed reliable, but is not guaranteed. Not intended to solicit buyers or sellers, landlords or tenants currently under contract.
The trademarks REALTOR®, REALTORS® and the REALTOR® logo are controlled by The Canadian Real Estate Association (CREA) and identify real estate professionals who are members of CREA. The trademarks MLS®, Multiple Listing Service® and the associated logos are owned
Data provided by the Ontario Regional Technology & Information Systems. The information is deemed reliable, but is not guaranteed. Not intended to solicit buyers or sellers, landlords or tenants currently under contract.
The trademarks REALTOR®, REALTORS® and the REALTOR® logo are controlled by The Canadian Real Estate Association (CREA) and identify real estate professionals who are members of CREA. The trademarks MLS®, Multiple Listing Service® and the associated logos are owned