
Open House Sun, Sep 27th 01:00 PM - 04:00 PM


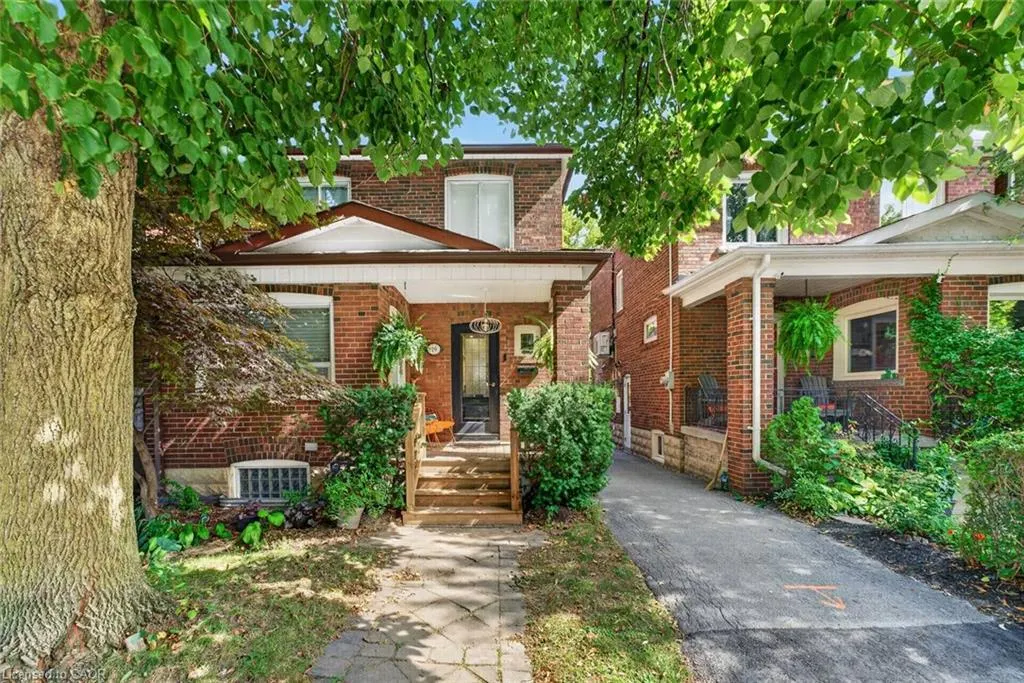
Address
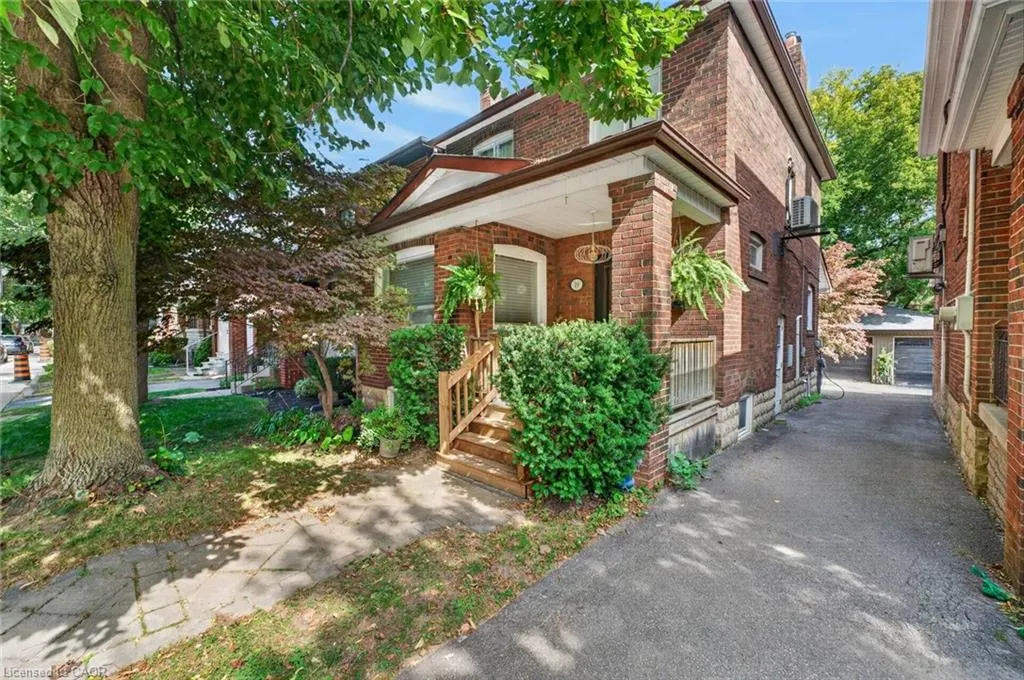
19 Belle Ayre Boulevard, Toronto, ON
Price
$ 1,188,000
Property Attributes
- ID#40866080
- TypeSingle Family
- Listing Status Active
- CityToronto
- AreaTC10 - Toronto Central
- NeighbourhoodTCME - Mount Pleasant East
- Postal CodeM4S 2P6
- StyleTraditional
- Taxes$ 8121
- Price$ 1,188,000
- Bedrooms4
- Full Bathrooms2
- Half Bathrooms0
- Sqr Footage1228
Data Source:
Ontario Regional (ITSO)
Property Description
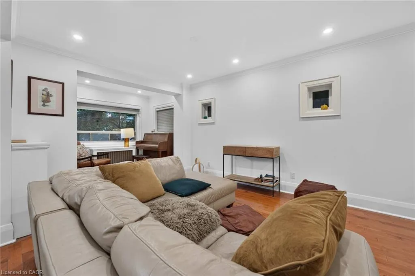
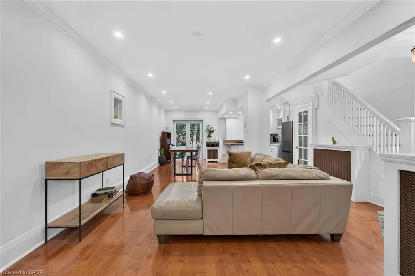
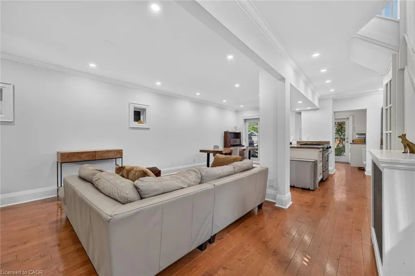
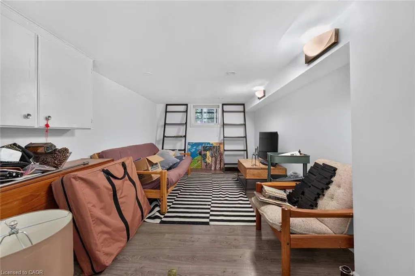
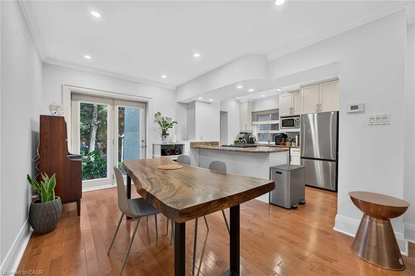
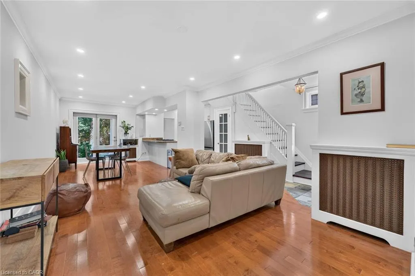
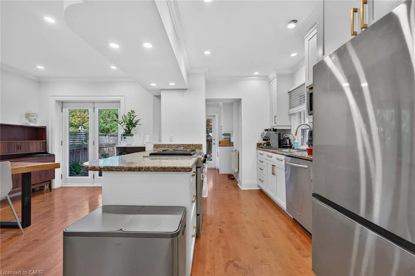
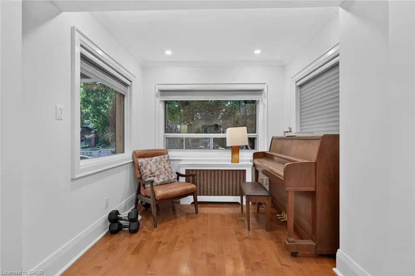
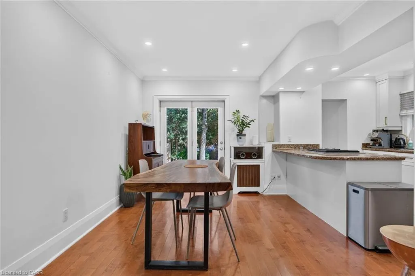
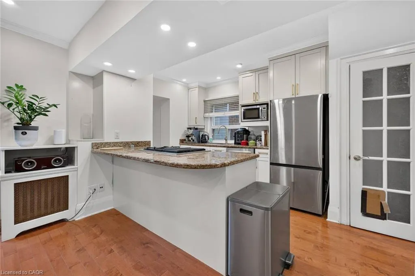
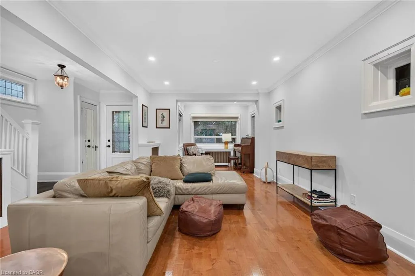
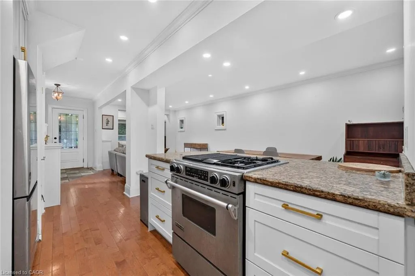
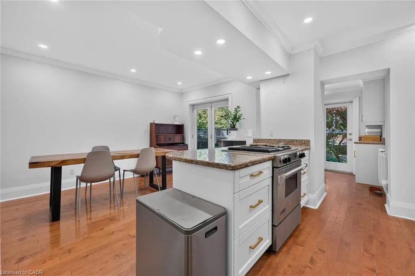
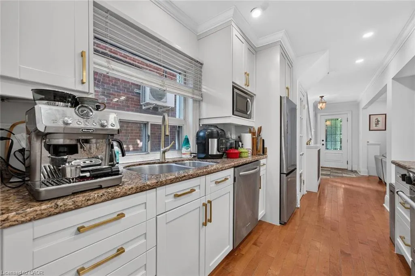
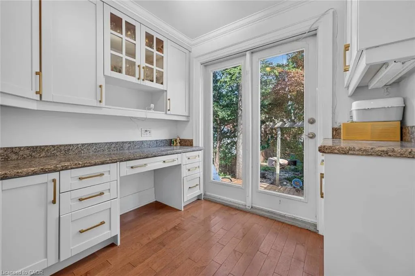
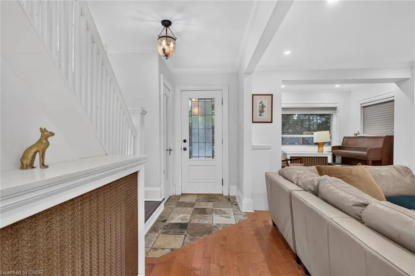
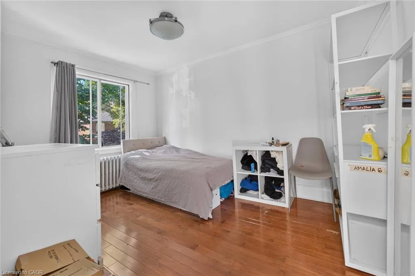
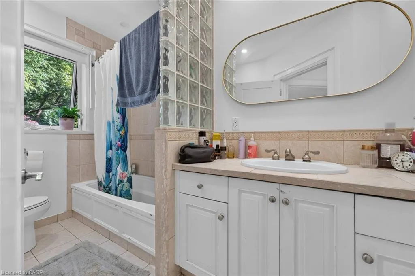
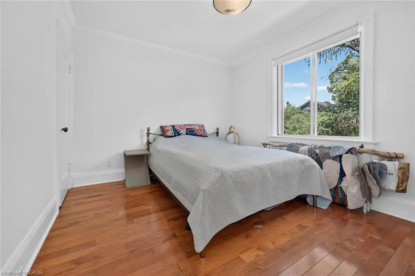
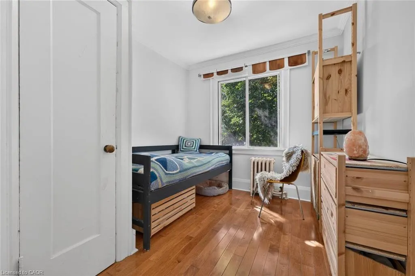
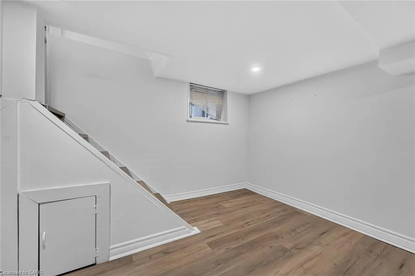
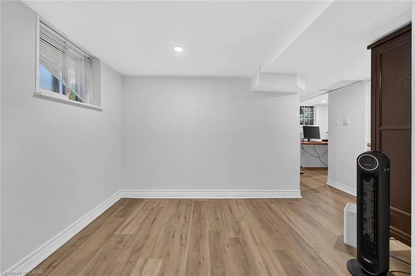
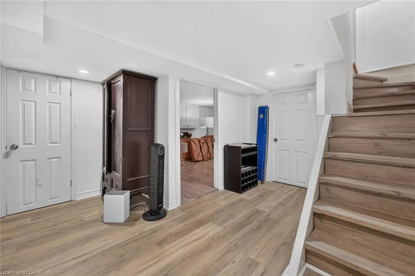
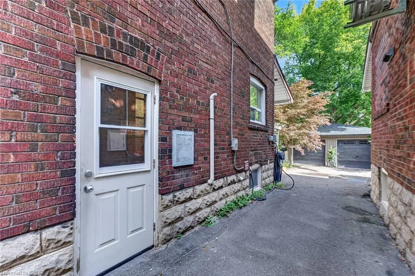
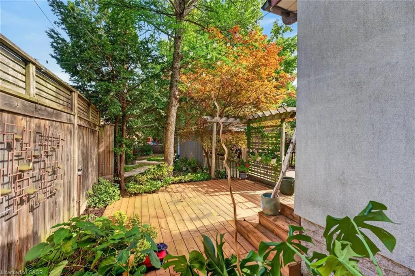
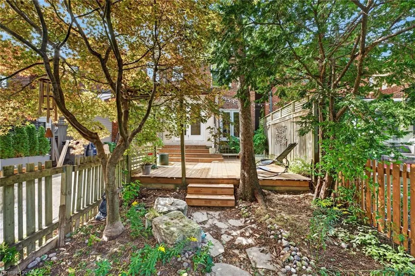
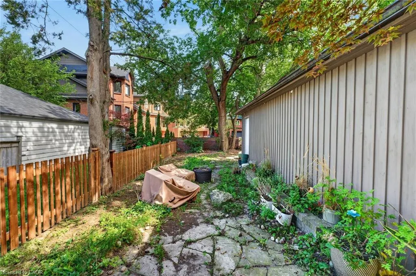
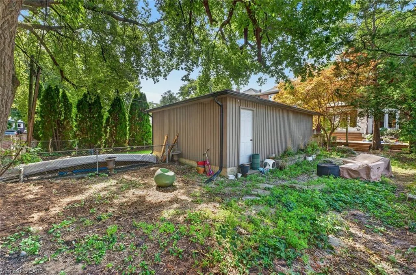
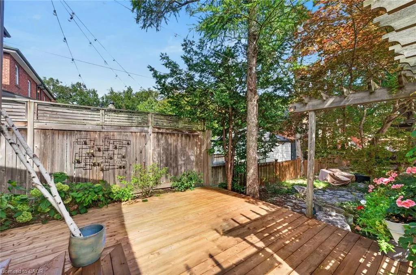
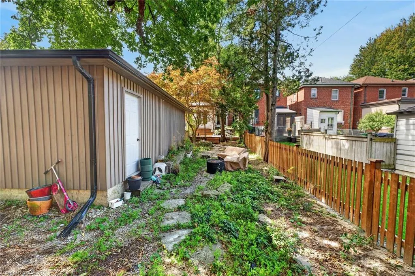
Rare-Find!! Detached Home In Davisville Village, Steps From Yonge & Eglinton! 2026 Renovated! Low Traffic Residential Street! 3+1 Bedrooms, 2 Bathrooms, Renovated Kitchen With Granite Countertop & Jenn-Air Gas Stove, 2-Separate Walkouts To Large Backyard Deck, Separate Entrance To Finished Basement, Basement Bathroom With Heated Flooring, Minutes From Highly Sought After Maurice Cody Junior Public School, Hodgson Middle School & Northern Secondary School, Steps From Shops, Cafes & Restaurants Along Yonge, Eglinton & Bayview, June Rowlands Park, Kay Gardner Beltline Trail & Davisville Subway Station
| Price History | |
|---|---|
| 9/23/2026 | Listed $1,188,000 |
General Features
| Living Area | 1228 |
|---|---|
| Sewer | Sewer (Municipal) |
| Heating | Gas Hot Water |
| Cooling | Wall Unit(s) |
| Roof | Asphalt Shing |
| Appliances | Dishwasher,Dryer,Gas Stove,Refrigerator,Washer |
| Zoning | R(d0.6)(x930) |
| Garage Spaces | 1 |
| Architectural Style | Traditional |
| Construction Materials | Brick |
| Stories Count | 2 |
| Property Subtype | Single Family Residence |
| County | Toronto |
| New Construction | false |
| Property Type | Residential |
| Attached Garage | false |
| Garage Y/N | true |
| Total Rooms | 11 |
| Full Baths | 2 |
| Status | Active |
| City | Toronto |
| Senior Community Y/N | false |
| Open Parking Spaces | 1 |
| MLS Area | TC10 - Toronto Central |
| Lot Size Units | Square Feet |
| Carport Y/N | false |
| Property Attached Y/N | false |
| MLS Area Minor | TCME - Mount Pleasant East |
| Virtual Tour | https://unbranded.youriguide.com/19_belle_ayre_blvd_toronto_on/ |
| Building Area Units | Square Feet |
| Standard Status | Active |
| Virtual Tour | https://youriguide.com/19_belle_ayre_blvd_toronto_on/ |
Interior Features
| Interior Amenities | Other |
|---|---|
| Basement | Separate Entrance,Full,Finished |
| Kitchen Level | Main |
| Air Conditioning Y/N | false |
| Heating Y/N | true |
| Fireplace Y/N | false |
| Above Grade Finished Area | 1228 |
| Total Bedrooms | 4 |
| Below Grade Finished Area Unit Type | Square Feet |
| Above Grade Finished Area Source | Other |
| Above Grade Finished Area Unit Type | Square Feet |
| Total Baths | 2 |
Exterior Features
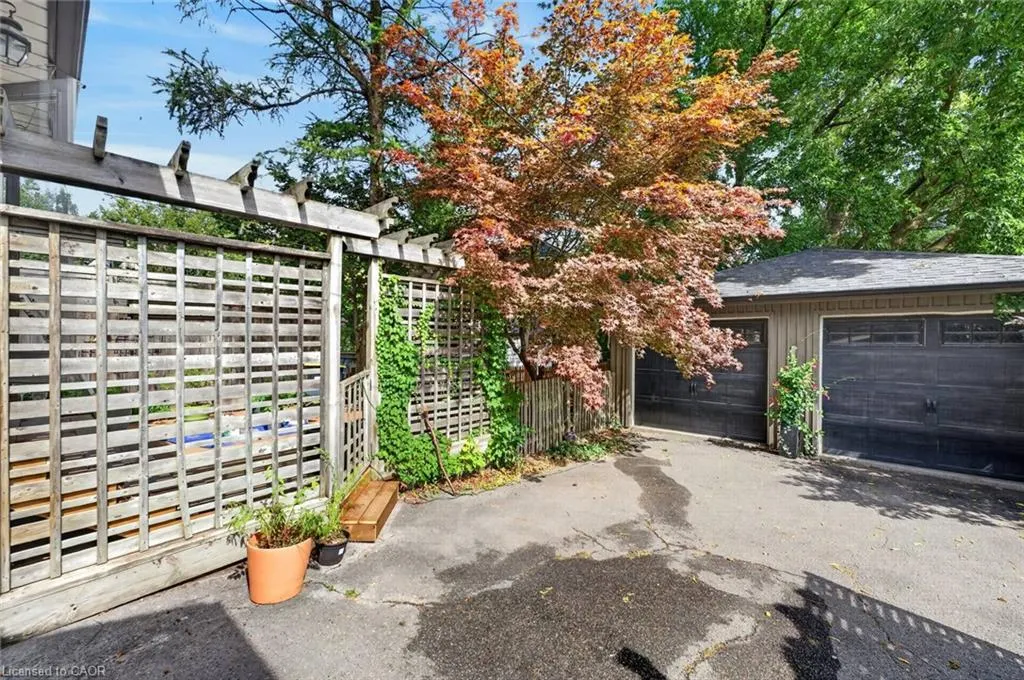
| Parking Features | Detached Garage,Mutual/Shared |
|---|---|
| Lot Features | Urban,Major Highway,Park,Public Transit,Rec./Community Centre,Schools,Shopping Nearby,Subways |
| Water Source | Municipal |
| Total Parking | 2 |
| Inclusions | Dishwasher,Dryer,Gas Stove,Refrigerator,Washer |
| Lot Size Area | 2979 |
| Building Area Total | 1228 |
| Lot Dimensions | 25 x 119.16 |
| Frontage Length | 25.00 |
| Frontage Type | East |
| Waterfront Y/N | false |
| Covered Spaces | 1 |
| Crops Included Y/N | false |
Amenities
- Foreclosure
- Views
- Short Sale
- New Construction
- Adult 55+
- Lease To Own
- No Strata Fees
- Furnished
- Primary On Main
- Air Conditioning
- Seller Finance
- Green
- Fixer Upper
- Horse
- Golf
- Fireplace
- Deck
- Garage
- Basement
- Pool

 Data provided by the Ontario Regional Technology & Information Systems. The information is deemed reliable, but is not guaranteed. Not intended to solicit buyers or sellers, landlords or tenants currently under contract.
The trademarks REALTOR®, REALTORS® and the REALTOR® logo are controlled by The Canadian Real Estate Association (CREA) and identify real estate professionals who are members of CREA. The trademarks MLS®, Multiple Listing Service® and the associated logos are owned
Data provided by the Ontario Regional Technology & Information Systems. The information is deemed reliable, but is not guaranteed. Not intended to solicit buyers or sellers, landlords or tenants currently under contract.
The trademarks REALTOR®, REALTORS® and the REALTOR® logo are controlled by The Canadian Real Estate Association (CREA) and identify real estate professionals who are members of CREA. The trademarks MLS®, Multiple Listing Service® and the associated logos are owned